
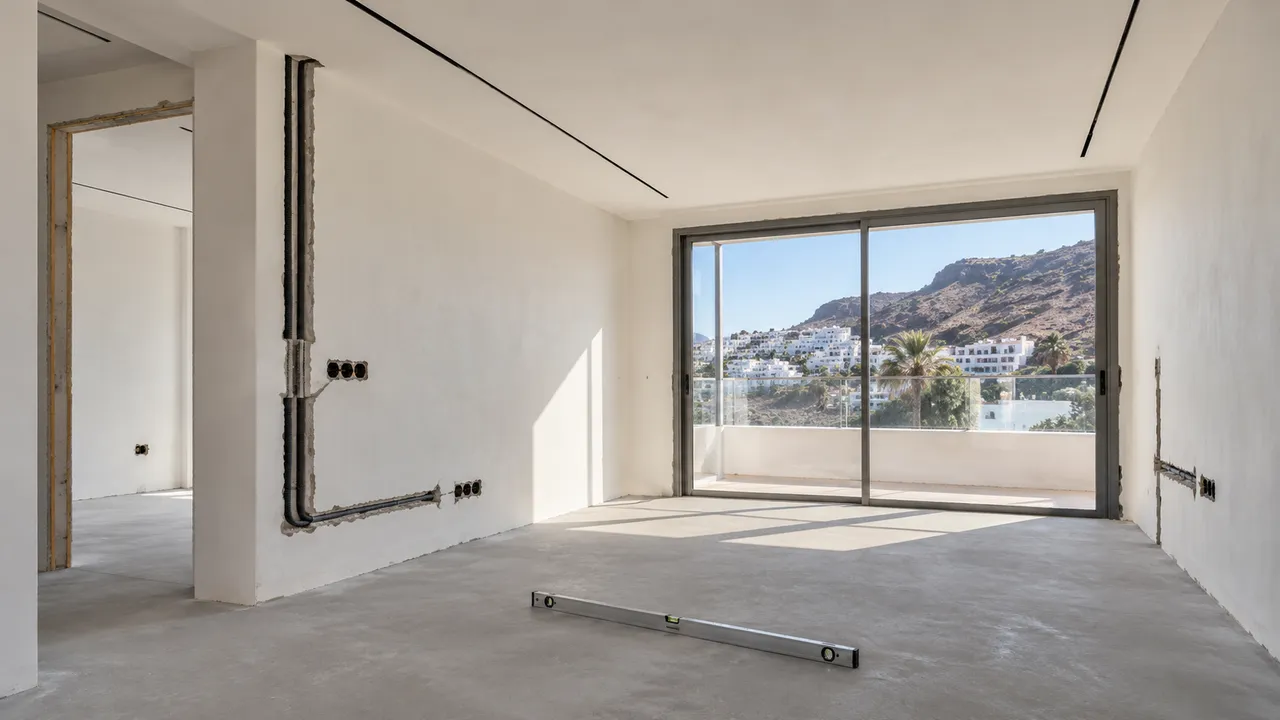
When people imagine a renovation, they picture two moments: the demolition, and the finished room with new tiles, new lights and fresh paint. What happens in between rarely makes it into photos. Yet this is the stage that decides whether the finishes will last, whether the lights end up where they should, and whether the work keeps moving or stops while everyone waits.
We are documenting this stage on a full apartment renovation in Puerto Rico, in the south of Gran Canaria. The walls are white again and the place already looks very different, but almost everything that matters now is hidden inside the walls, the ceiling and the floor.
Wall chases: planning every connection before the walls close
Once demolition is done, the first job is to cut the wall chases: the channels in the walls that carry the new plumbing and electrical lines. Every socket, switch, light point and water connection needs its route decided now, because changing it later means opening finished walls.
In this apartment, the chases for both plumbing and electrics are complete. Some details are already in place, such as the connection for the dishwasher in the kitchen. Others depend on the trades who come next: the pipes for the bedroom air conditioning, for example, go in with the plumber before that wall is closed and finished.
The order matters. A chase that is finished and painted before its pipe or cable is in place has to be opened again, and that is where hidden costs and delays usually begin.
Testing every conduit before the electrician arrives
Electrical cables run inside conduits, flexible tubes set into the walls and ceiling. If a conduit is crushed, kinked or blocked, the cable will not go through, and very often nobody finds out until the electrician is on site trying to pull it.
That is why every conduit in this apartment was checked before the electrician's visit. A couple of them were blocked, so they were replaced while the walls were still open. It is a small job at this point. After plastering and painting, the same problem would mean breaking a finished wall.
The result is simple: when the electrician arrives, the cables run through and the work continues without surprises.
LED frames in the ceiling: lighting planned from day one
Recessed linear LED lighting is one of the details that most changes how a modern interior feels. It also has to be planned well before the lights themselves arrive.
In this apartment, the frames for the LED lines are already set into the ceilings of the living area, the bedroom and the bathroom. The ceilings are about 90% finished around them. Once the electrician has wired everything, the LED strips go into frames that are already aligned and finished, rather than being cut into a ceiling that has just been painted.
This is also where a 3D render earns its place. When the lighting layout has been decided on a photorealistic render before the works, the frames can be positioned with confidence, and the owner already knows how the room will look once the lights are on.
A level floor before a single tile goes down
Tiles show every flaw in the surface underneath. An uneven base leads to lippage between tiles, hollow spots and cracks over time, and no amount of care during tiling fully corrects it.
The floor in this apartment has been levelled and is ready to tile as soon as the tiles arrive. The same applies to the bathroom, where walls and floors are being prepared so the tiles can go straight on, flat and true.
Walls, partitions and windows: preparing for what comes next
This stage is also when the layout takes its final shape. In the bedroom, the wardrobe has been rebuilt in plasterboard and the walls are finished to around 90%, waiting only for the remaining pipes before the last section is closed.
The old windows have been removed and the new ones are already ordered. Ordering early matters: the openings are prepared and finished now, so when the windows arrive they can be installed without holding up the rest of the work. The balcony will follow the same path, with walls levelled and the old window removed to make room for the new one.
Why this stage decides the final result
None of this work will be visible when the apartment is finished. Nobody will see the conduits, the order in which the trades came in, or how carefully the floor was levelled. But every one of those decisions shows up later: in tiles that sit flat, lights that line up, walls that never need reopening, and a project that keeps moving instead of stopping and restarting.
At NorDomus, this is the stage we document most carefully, because it is where quality is built rather than added. In the next episode, the electrical work will be complete and the whole apartment will be finished and ready for tiling.
If you are planning a renovation in Gran Canaria and want to see how a project is handled from the inside, you can follow the full series from Episode 1, or read what demolition reveals about the stage that comes before this one.