
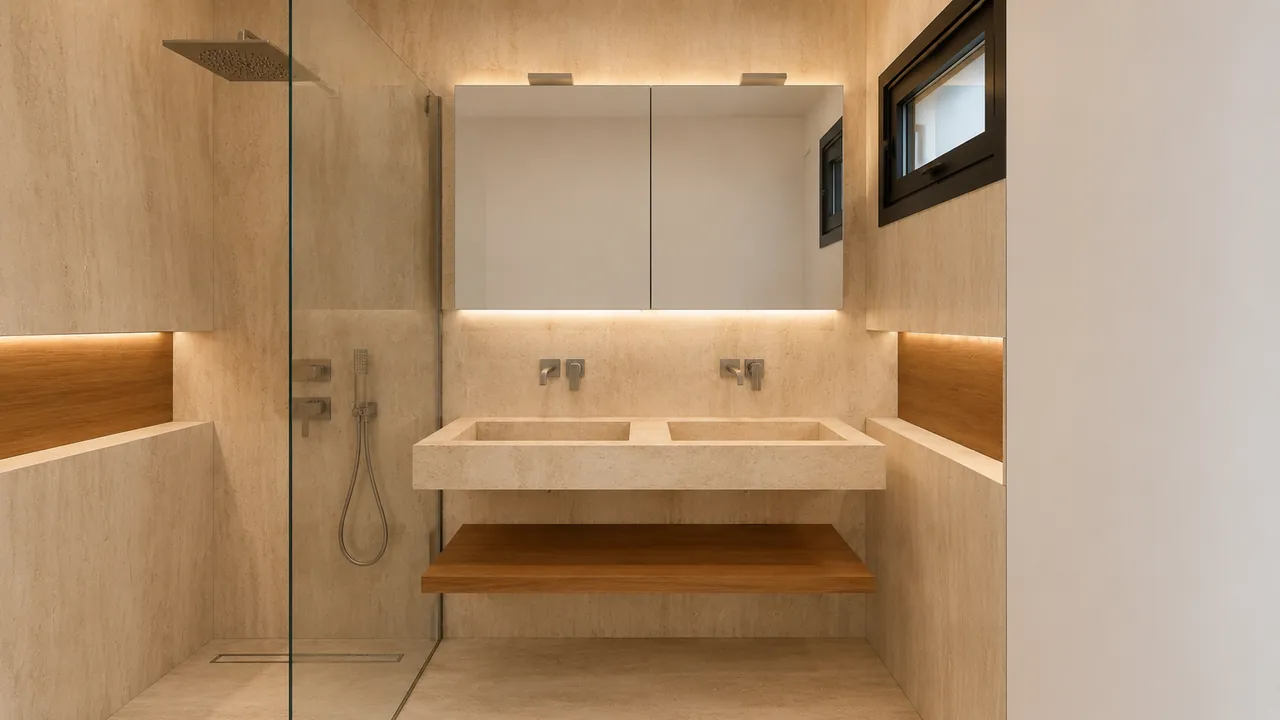
Most renovations start with a floor plan and a lot of imagination. You look at lines on paper, try to picture the finished room, and hope the result matches what was in your head. On our projects in Gran Canaria, the first step is different. Before any demolition, we build a photorealistic 3D render of the finished apartment, so every decision is made on something you can actually see.
A 3D render is not a floor plan
A floor plan tells you where the walls go. It cannot tell you how the light will fall, how the materials will look together, or whether a room will feel open or tight. A photorealistic render answers those questions before a single wall is touched. You see the real proportions, the real finishes, and the real feeling of the space.
For anyone deciding on a renovation, that difference is the whole point. A plan asks you to trust your imagination. A render lets you judge the actual result, and change your mind while changing your mind still costs nothing.
See the layout before it is built
Take a recent project of ours: a small apartment of around 35 square meters in the south of Gran Canaria. On screen we put two layouts side by side, the old one and the new concept, and worked through every change on the render before committing to any of them.
The entrance is a good example. On the plan it stayed almost the same, but in the render we turned it into a proper outdoor living space, somewhere to enjoy a barbecue with friends or a glass of wine on the sofa. In a place where you live outside for most of the year, leaving that area as a simple passage would have been a waste of the little space available. Seeing it as a finished space, rather than a line on a drawing, made the decision obvious.
The small decisions that make a small space work
When every square meter counts, the details decide whether an apartment feels cramped or calm. The render let us test each one in advance, before any of it was built.
The bathroom is the clearest case. We planned to demolish a wall to enlarge the shower, and the render confirmed we had exactly 1.5 meters available, the minimum length for a proper walk-in shower with just a glass panel and no door to open and close. We also moved another wall by about 28 centimeters, enough to fit a second sink and leave real space between the basin and the toilet, which uses a concealed Geberit system with the cistern inside the wall. Above the new doorway, space that would normally sit empty became storage.
Sliding doors that disappear into the wall, in both the bathroom and the bedroom, free up the floor where a swinging door would only get in the way. In the kitchen, the layout stays the same, but the hob moves to the window, so you cook facing the view instead of a wall, and you can still talk to anyone sitting on the sofa. And by running the same travertine across the floors, the bathroom walls, and the kitchen countertop, the whole apartment reads as one continuous surface, which makes a small space feel larger. None of these choices were left to be figured out on site. They were decided on the render first.
Fewer surprises, fewer changes along the way
This is the real reason we design in 3D before we start. What often happens on a renovation is that the works begin, and only then does the owner notice something they would have wanted differently. At that stage, a change can cost a lot of time and a lot of money. Working from a render, you approve the layout, the materials, and the finishes when you already have a clear picture in front of you, so you are close to certain of the result before the demolition even begins.
Why it matters even more when you renovate from abroad
Many of the owners we work with in Gran Canaria live in another country. They cannot walk the site every week to see how things are going, and a written update only says so much. A photorealistic render lets them see and approve the finished design from wherever they are, make decisions with confidence, and follow the project knowing exactly what the end result will be.
This is still not standard practice on the island, and for a remote owner it removes most of the uncertainty that makes renovating from a distance feel like a gamble. At NorDomus, the 3D render is the first step on every single project, before the demolition and before the build. If you are planning a renovation in Gran Canaria, seeing it in full before the work starts is the surest way to end up with the home you actually pictured.