
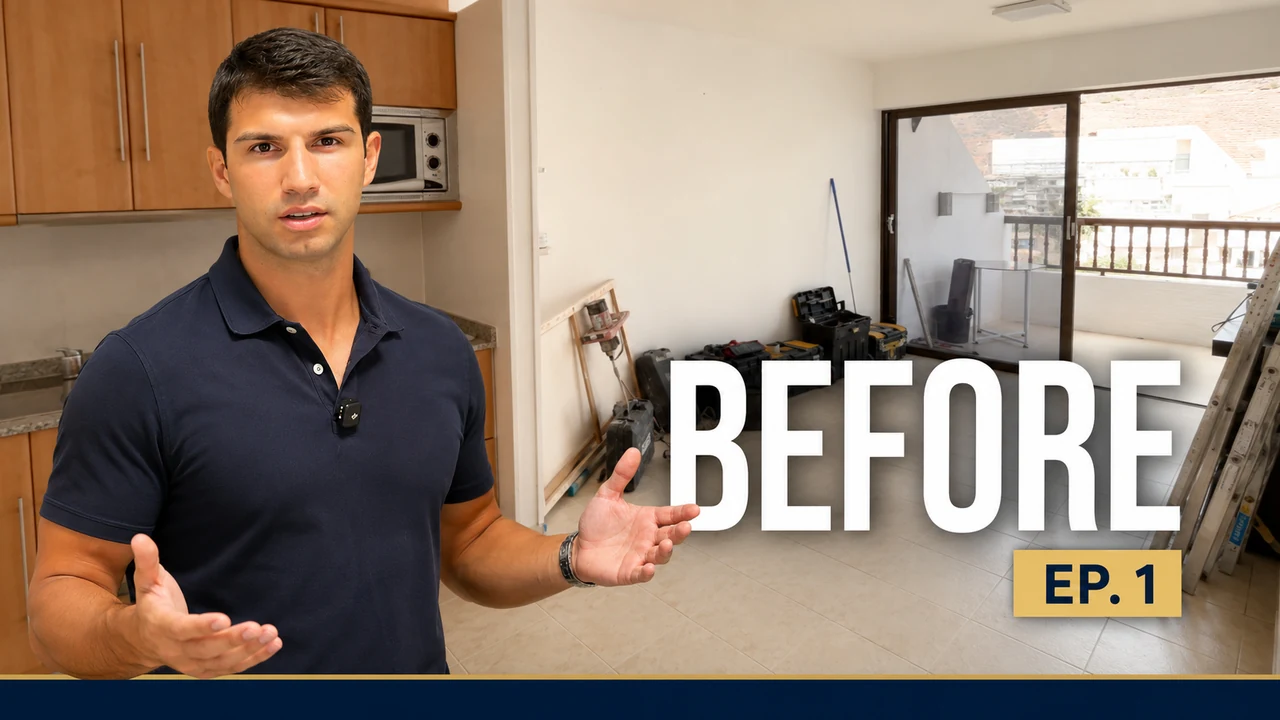
We have just taken on a full renovation of a one bedroom apartment in Puerto Rico, in the south of Gran Canaria, and we are documenting the whole project from the first walkthrough to the finished result.
This first article covers the property as we found it, before anything was touched, and what will change in each room.
The property
The apartment is in the Cumana II complex, close to the centre of Puerto Rico. The complex has a pool, and the location puts most things within walking distance: services, restaurants, the shopping centre, Mogán Mall, and the beach.
Not only the beach in Puerto Rico. The coastal path also connects to Amadores, one of the best known beaches in the Canary Islands, and the walk itself has a view worth the detour.
The apartment is a compact one bedroom. Like many properties in the area, the available space is limited, and that single fact shapes almost every decision in the project.
Why we start with a render
Standing in a room that is still full of the previous fittings, it is difficult to picture what it will become. This is true for anyone, and it is more true when the space is small and the changes involve moving walls.
That is why on every project, whether it is one of our own properties or a client's, we produce a photorealistic 3D render before touching anything else. Working from a clear picture of the finished result means the decisions about layout, materials and finishes are made at the point where they are still simple to revise.
The entrance and the outdoor area
The first change is at the entrance. The space there will become an outdoor living area rather than a passage: seating, artificial grass, a barbecue, and lighting worked into the perimeter.
In this climate an outdoor area is used most of the year, so it is treated as a room rather than as leftover square metres.
The living area and the kitchen
Inside, the layout of the living area works and will stay largely as it is, with the seating and television in the same positions.
Everything else goes. The kitchen, the windows, the floors: all of it is being replaced rather than refreshed.
The kitchen layout will change slightly. When space is limited, a kitchen has to be planned around how it is actually used, not only around how it looks. The aim is to make the working area continuous and practical, which in a small apartment usually means reorganising rather than simply refitting.
The bathroom
This is where the largest change happens.
The bathroom is currently a simple layout in a tight footprint. We are moving one wall by around 20 to 30 centimetres to gain the room needed for a walk in shower of 1.5 metres, which is the length that makes a shower comfortable rather than merely functional.
The washbasin stays in the same position, and there is space to consider a second one, which is part of the reason for enlarging the room in the first place.
The WC will also change system. The existing unit has an exposed cistern, still common here, and it will be replaced with a Geberit concealed system with the cistern built into the wall. It is a small change in appearance and a noticeable one in the space it frees up.
The bedroom
The main change in the bedroom is the wardrobe. The existing one will be removed along with the wall it sits against, and replaced with a full wardrobe that uses the height and depth properly.
The flooring is being replaced here as it is throughout the apartment, and LED lighting is being installed across the whole property. Lighting is one of the elements that most affects how a finished space feels, and in a compact apartment it does a lot of the work that square metres cannot.
One wall, the one behind the bed, will be treated as a feature rather than left plain.
The balcony
The balcony is probably the best part of the apartment, and it is being treated accordingly.
The flooring will be replaced, and one section will be fitted with a glass panel enclosure. In a property of this size the balcony is not a secondary space, it is a significant share of the area that gets used every day. We looked at why enclosures and outdoor areas matter so much in short term rental properties in our article on the upgrades that actually matter.
What comes next
The apartment will be taken back to its shell and rebuilt: floors, windows, kitchen, bathroom, wardrobes, lighting and balcony.
Each phase will be covered in its own episode, with the work shown as it happens rather than only at the end. The next one starts with demolition.
You can see the full scope of what we do in the area on our renovation service page for Puerto Rico.